







2-Levels Warehouse Venue for Events with Atrium
Highlights
Move in ready
From 1 days
515 m2
Boutique
Projecttypes
About this space
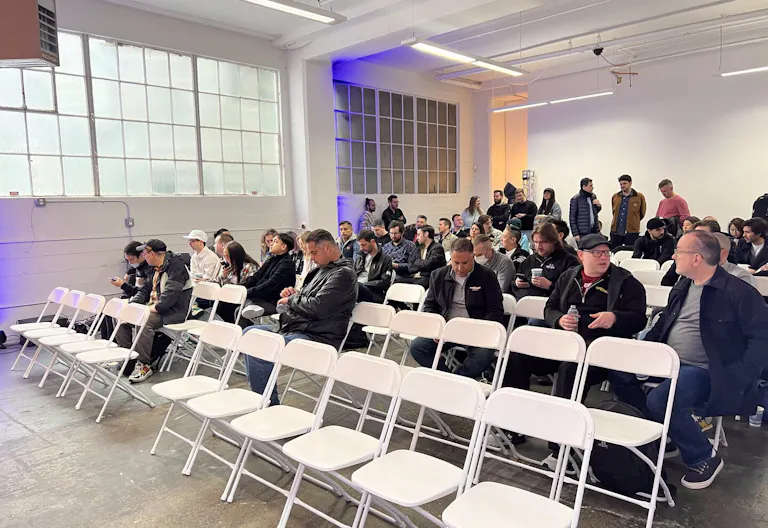
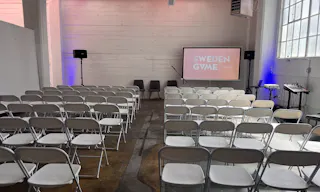
Your rental will include both the first and second floors of the building. With an area of 4,420 sqft on each floor, you can customize the space according to how you need it. The first floor features high ceilings, two bathrooms, and a few breakout rooms, as well as a kitchenette. The second floor, on the other hand, is complete with two bathrooms, a full kitchen, an atrium, and a fireplace. Like the first floor, this space offers high ceilings and has plenty of natural light. This space is perfect for those looking for a place to host their corporate events and workshops or just want a clean and modern space to use in San Francisco. This 1930s building resides squarely in the heart of SoMa, surrounded by bars, restaurants, museums, and plenty of urban charm. Our building is less than a 10-minute walk from the BART Powell St. Station, the Metreon Mall, and Target. We require security refundable deposits at the time of booking. All quotes need to be customized prior to booking. If you're interested to add any of the other floors, send us a message and we can customize your quote.
Amenities
- Ground floor - Street
- Terrace
- Daylight
- Industrial
- Lighting
- Living Space
- Wc
- Cargo Entrance
- Handicap Accessible
- Security System
- Air Conditioning
- Bar
- Bathroom
- Complete Kitchen
- Counter
- Furniture
- Heating
- Video equipment
- Wi‑Fi
Make the space yours
Branded store design
Rent furniture
Data & analytics
Staffing
Point-of-sale
Influencer marketing
Location
Can't find the perfect place?

- Kunstgalerijen en Tentoonstellingslocaties in SoMa, San Francisco |
- Conferentieruimtes in SoMa, San Francisco |
- Evenementenlocaties & Evenementruimtes in SoMa, San Francisco |
- Pop-up restaurants & bars in SoMa, San Francisco |
- Vergaderzalen & Vergaderlocaties in SoMa, San Francisco |
- Flexibele kantoorruimtes in SoMa, San Francisco |
- Fotoshoot, Film & Video Locatie in SoMa, San Francisco |
- Showroom in SoMa, San Francisco
- Concertgebouwen in San Francisco |
- evenementruimtes-met-horeca in San Francisco |
- Fotostudio's in San Francisco |
- Goedkope Evenementenruimtes in San Francisco |
- Goedkope Winkelruimtes in San Francisco |
- Grote Commerciële Ruimtes in San Francisco |
- Grote evenementenlocatie in San Francisco |
- Grote Evenementenruimtes in San Francisco |
- Kleine Evenementenruimtes in San Francisco |
- Kleine winkelruimte in San Francisco |
- Lichte Industriële Ruimtes in San Francisco |
- Pop-up Modewinkels in San Francisco |
- Restaurants met Vergaderzalen in San Francisco |
- Ruimtes Met Paskamers in San Francisco |
- Showrooms met Meubels in San Francisco |
- Street Food Ruimtes in San Francisco |
- Unieke Evenementenlocaties in San Francisco |
- Winkelruimtes op de Begane Grond in San Francisco |
- Winkels met Keuken in San Francisco |
- Zomer Feestlocaties met Buitenruimte in San Francisco |
- Zomerfeestlocaties in San Francisco